

25712 Le Parc 46Lake Forest, CA 92630
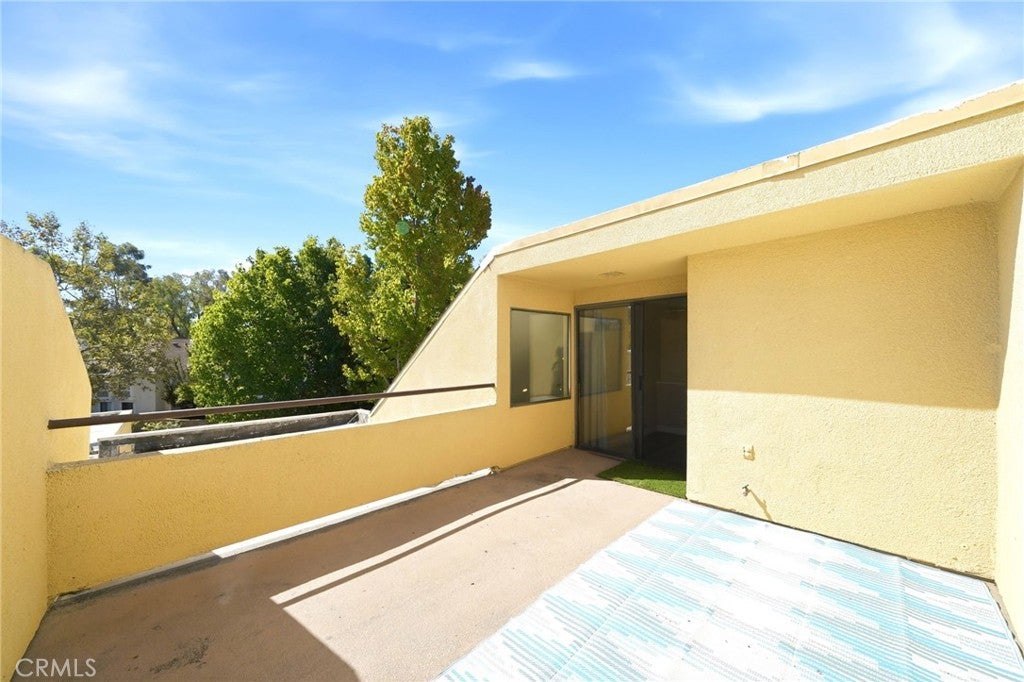
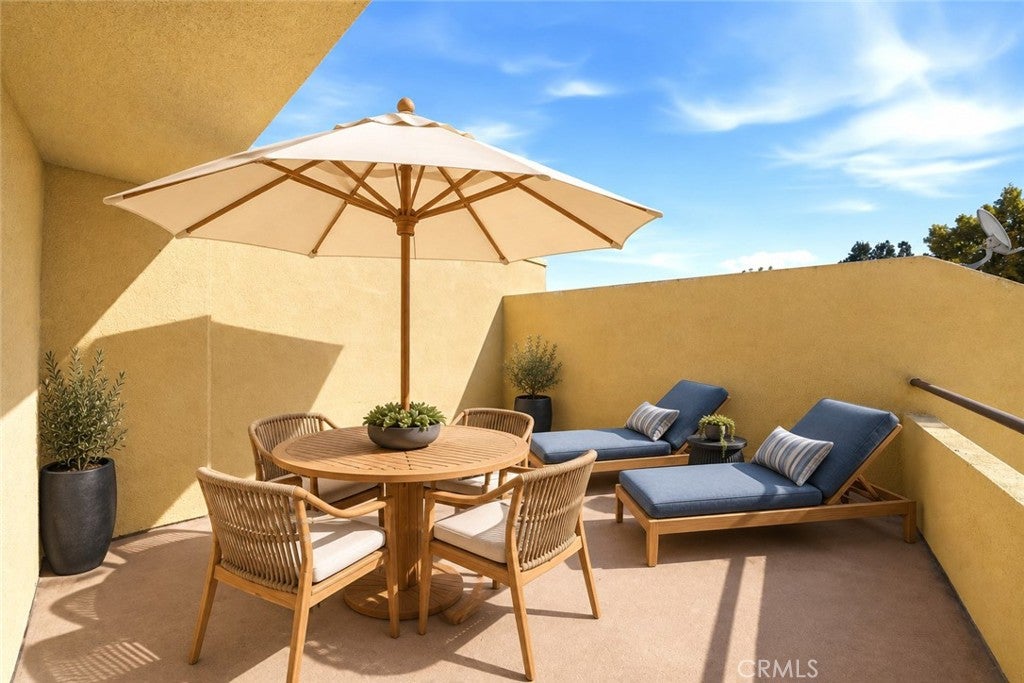
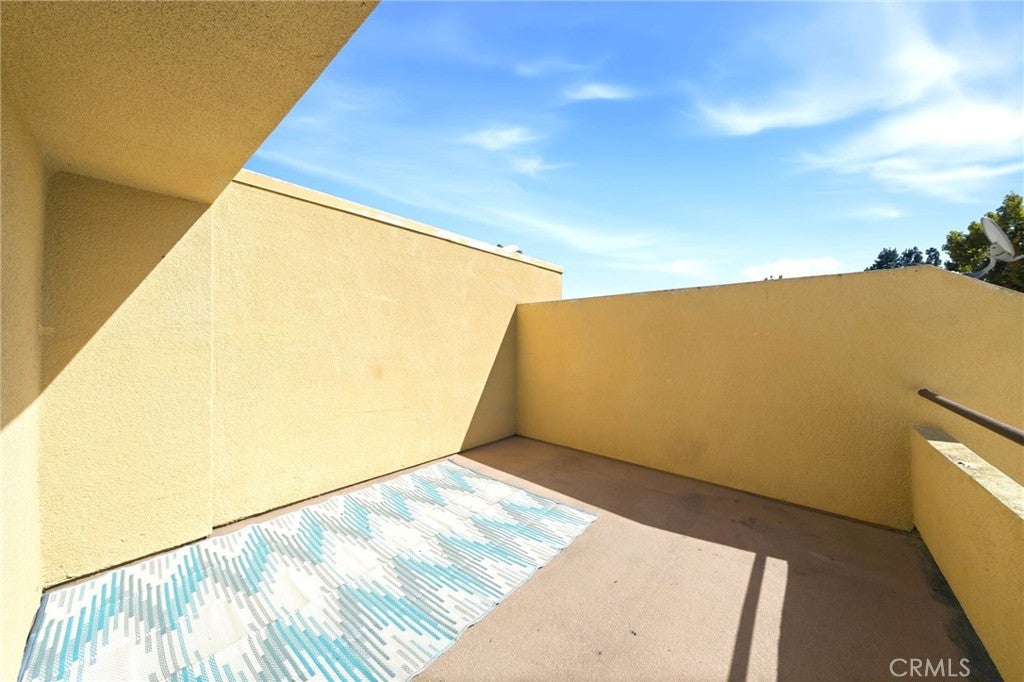
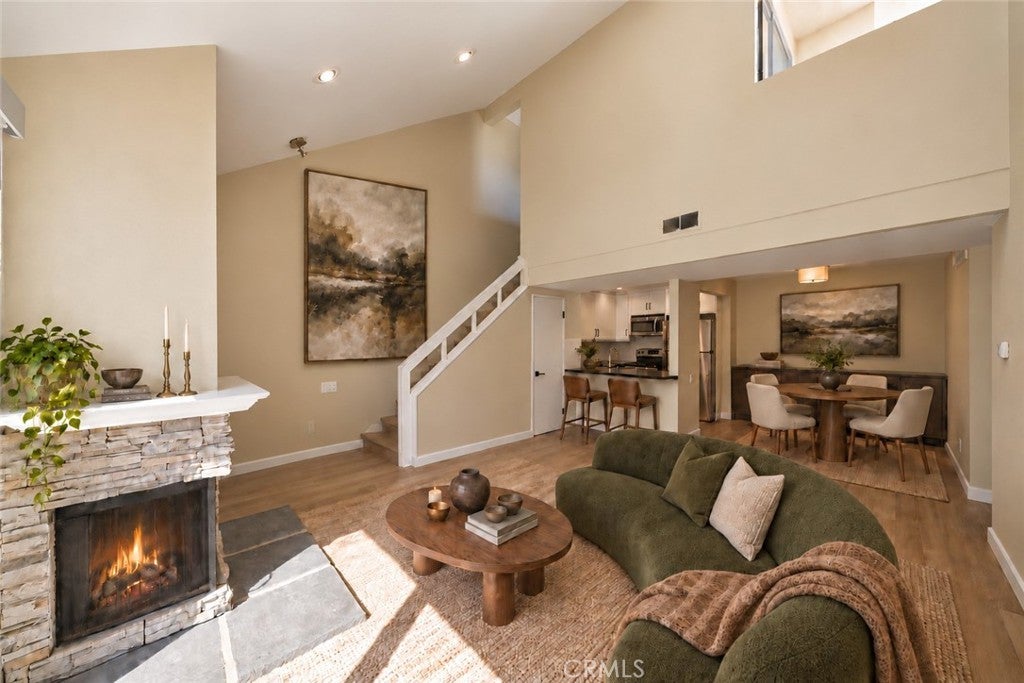
Welcome to your homeownership era! This beautifully remodeled Le Parc condo serves up modern style, flexible living space, and resort-inspired amenities in the heart of Lake Forest—all without the high-maintenance hassle. Step inside to a bright, open floor plan filled with natural light. Brand-new luxury vinyl plank flooring and fresh neutral paint. The remodel also includes a new HVAC system, updated cabinetry with added storage, contemporary lighting and stylish plumbing fixtures. The remodeled kitchen understood the assignment. Sleek quartz countertops, generous cabinet space, and a spacious peninsula with bar seating create the perfect setup for morning coffee, weeknight takeout, Sunday brunch, or cocktails with friends. The kitchen flows effortlessly into the living and dining areas, while a wood-burning fireplace brings warmth, character, and cozy-at-home energy to the room. The updated bathroom continues the fresh, modern feel with a quartz-topped vanity, contemporary lighting, and stylish fixtures. The spacious primary bedroom offers a peaceful retreat with a generous walk-in closet. A separate hallway closet houses a full-size stackable washer and dryer, making laundry day refreshingly convenient. Upstairs, the flex space provides added privacy and is currently used as a bedroom. It also offers exciting possibilities as a work-from-home office, creative studio, media room, guest retreat, or bonus lounge. Outdoor living comes with options. Start the day with coffee on the private balcony off the living room, then head up to the rooftop patio for dinner, drinks, entertaining, or relaxing under the stars. Le Parc’s European-inspired setting feels like a hidden resort, complete with three pools and spas, lush greenbelts, beautifully maintained grounds, and a dog-friendly atmosphere. HOA dues include water, trash, chimney cleaning, and exterior maintenance—leaving more time for living and less time for weekend chores. The location keeps you connected to everything. Shopping and dining at The Orchard are just minutes away, along with Ralphs, Sprouts, neighborhood parks and the scenic Aliso Creek Bikeway. Quick access to the 5, 405, and 241 Toll Road makes commuting easy, while Irvine Spectrum, John Wayne Airport, and South Orange County beaches are all within convenient reach. Remodeled, stylish, low-maintenance, and close to everything—this Le Parc condo checks the boxes and brings the vibe. Come see it before someone else claims the keys!
| 9 hours ago | Listing first seen on site | |
| 11 hours ago | Listing updated with changes from the MLS® |

This information is for your personal, non-commercial use and may not be used for any purpose other than to identify prospective properties you may be interested in purchasing. The display of MLS data is usually deemed reliable but is NOT guaranteed accurate by the MLS. Buyers are responsible for verifying the accuracy of all information and should investigate the data themselves or retain appropriate professionals. Information from sources other than the Listing Agent may have been included in the MLS data. Unless otherwise specified in writing, the Broker/Agent has not and will not verify any information obtained from other sources. The Broker/Agent providing the information contained herein may or may not have been the Listing and/or Selling Agent.
Did you know? You can invite friends and family to your search. They can join your search, rate and discuss listings with you.